The client
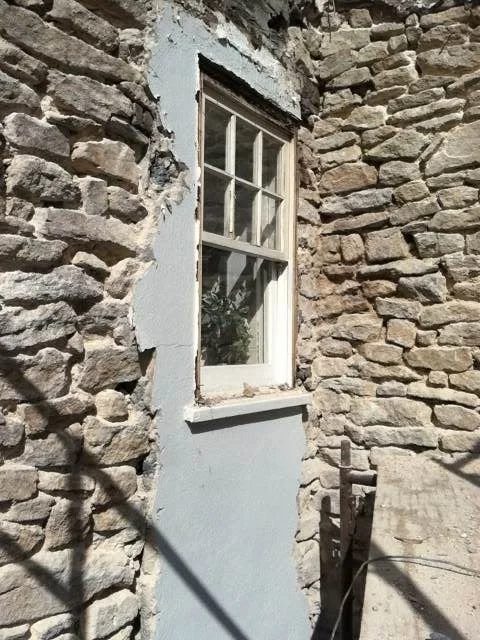
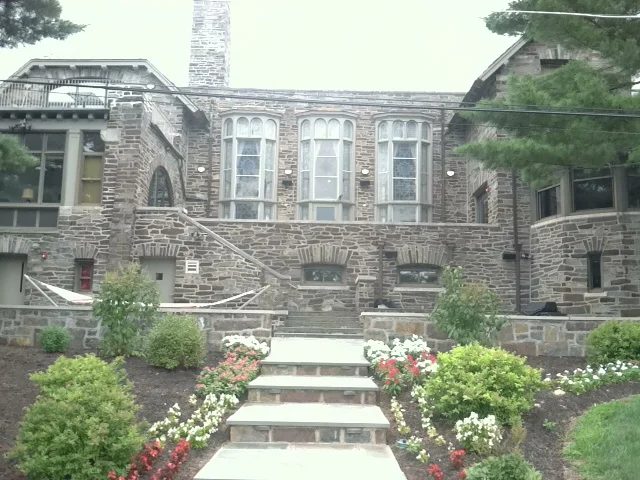
The Cannon Club is one of Princeton University's historic eating clubs, a gothic stone building on Prospect Avenue. Work on a building like this has two jobs at once: it has to look like it has always been there, and it has to stand up to heavy use.
Phase one: the porch patio
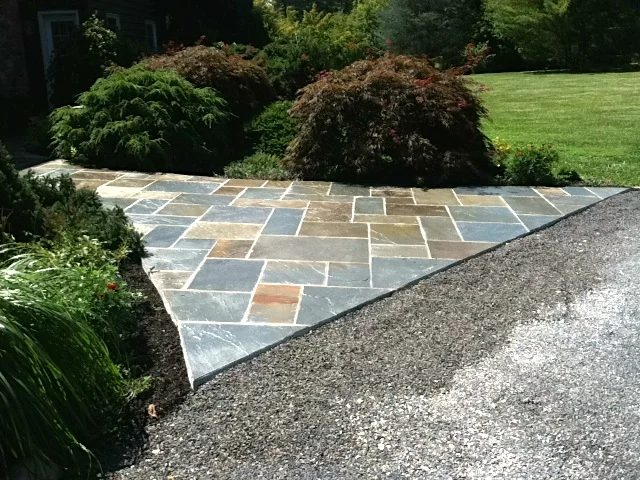
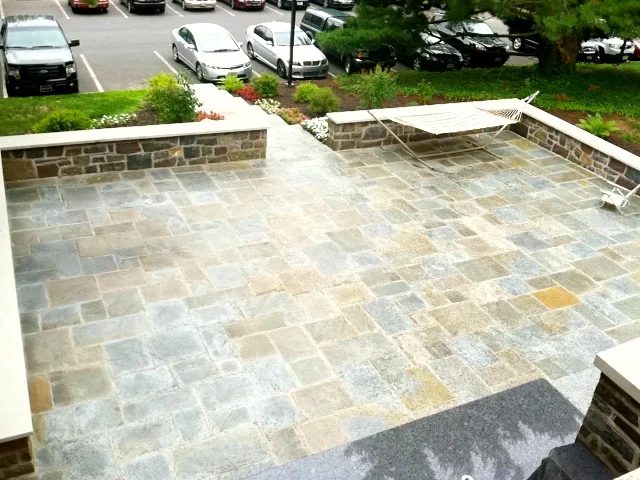
A second-floor bluestone patio sits directly over the club's kitchen. That makes water the whole job. The patio was built and waterproofed so the stone surface sheds water and the kitchen below stays dry.
Phase two: the entrance
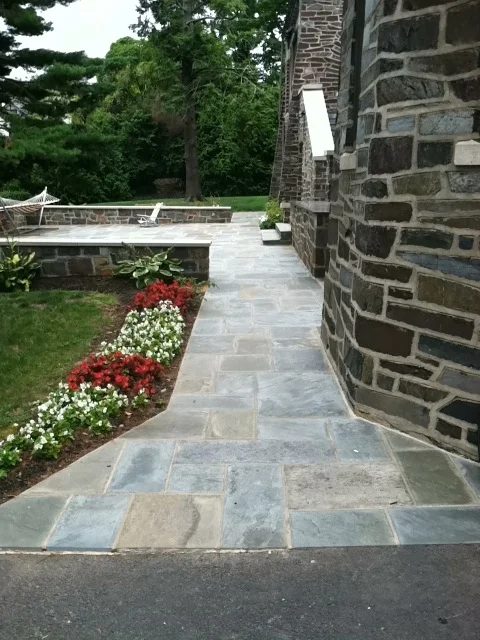
A new entrance patio, landing and steps, with the stone chosen and laid to match the club's original gothic stonework, so the new work reads as part of the building.
Phase three: the terrace
- Landing steps and flagstone walkways connecting the terraces.
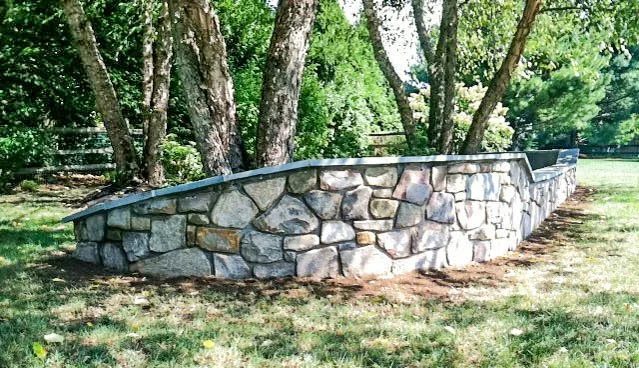
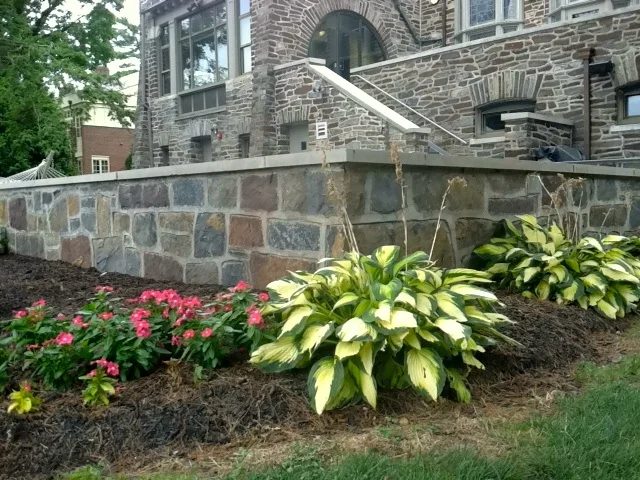
- Fieldstone retaining walls that carry the grade and the planting beds, pointed tight under granite caps.
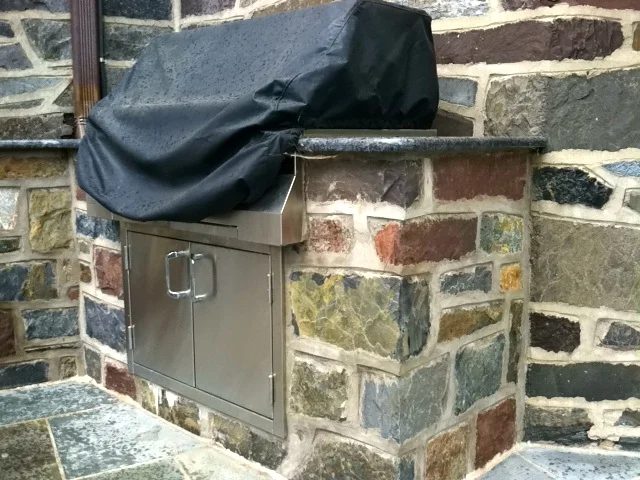
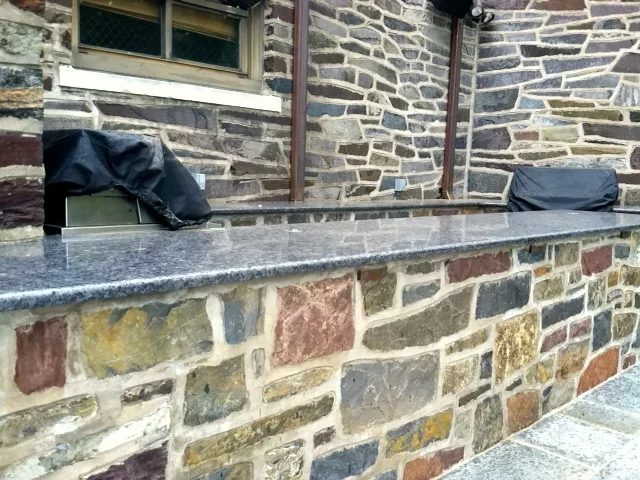
- An outdoor kitchen island in stone with a granite countertop for the entertainment terrace.
Why it matters for your project
The same standards go into a Bucks County farmhouse patio or a stone wall in New Hope: real foundations, water managed first, stone matched to what is already there. See patio and walkway restoration and stone wall restoration.